

For critical pipeline, offshore, and sour-service projects, EN 10204 Type 3.2 certification gives buyers an added level of confidence in the LSAW steel pipe they receive. It provides jointly validated inspection documentation for the supplied material, but it should not be confused with a full-time third-party takeover of the mill’s production process.
The best Type 3.2 orders are planned before steel plate procurement. The buyer, Engineering, Procurement, and Construction (EPC) contractor, pipe mill, and inspection representative should agree on the inspection boundary, witness points, notification timing, testing scope, traceability route, and final document package. When these details are settled early, compliance and delivery can be managed together rather than becoming competing priorities.
What EN 10204 Type 3.2 Means
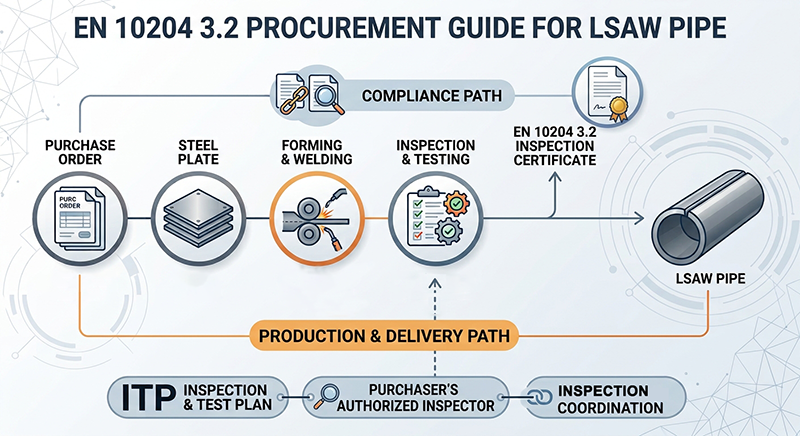
EN 10204 Type 3.2 is an inspection certificate based on specific inspection. It is validated by the manufacturer’s authorized inspection representative, independent of production, together with the purchaser’s authorized representative or an inspector designated under applicable regulations.
For Longitudinal Submerged Arc Welded (LSAW) steel pipe, Type 3.2 provides a framework for jointly validated material and inspection records. The certificate itself does not prescribe every test or require physical witnessing of every production activity. Those details belong in the Purchase Order (PO), project specification, and approved Inspection and Test Plan (ITP).
|
Procurement Item |
What Type 3.2 Establishes |
What the PO and ITP Must Define |
| Certificate validation | Joint validation by the manufacturer and purchaser’s representative or designated inspector | Identity, authority, and contact details of the validating representative |
| Inspection basis | Specific inspection results linked to the supplied pipe or production lot | Test frequency, sample location, applicable standards, and acceptance criteria |
| Witnessing | Agreed activities may be witnessed, reviewed, or monitored | Hold, Witness, Review, and Surveillance points; notification period; missed-witness procedure |
| Traceability | Relevant material and inspection records support the final certificate | Plate-to-pipe identification transfer, traceability register, and marking method |
| Pipe marking | Pipe identification may be included in release records | Pipe-end marking, inspector endorsement, and hard-stamp requirements, if any |
| Shipment release | Type 3.2 documentation is jointly validated under the project arrangement | Quality dossier content, file format, document approval, and shipment-release process |
The distinction matters. Type 3.2 creates the validation framework, while the PO and ITP define the actual project inspection work.
Build the ITP Before Plate Procurement
For a critical LSAW pipe order, the ITP is the working document that aligns quality requirements with the mill’s production schedule.
It should be agreed before raw plate is ordered, not after pipes have entered the forming line. The ITP identifies the activities that require release, attendance, document review, or monitoring:
Hold Point: The mill cannot proceed until the designated inspector releases the activity.
Witness Point: The mill gives advance notice, and the inspector may attend.
Review Point: The mill submits records for review.
Surveillance Point: The inspector may monitor the activity without mandatory attendance.
The ITP should also name the responsible party for each activity. This may be the mill’s Quality Assurance and Quality Control (QA/QC) team, the purchaser’s representative, a Third-Party Inspection Agency (TPIA), a classification society, or another designated authority.
A 48- to 72-hour notice period is often practical for planned witness events, although the exact window should reflect the project location, production schedule, and inspector availability. The important point is that the inspection team and the mill use the same notification procedure.
A Practical 3.2 Witness Map for LSAW Pipe

LSAW steel pipe may be manufactured through J-forming, C-forming, O-forming, and Expanding (JCOE); U-forming, O-forming, and Expanding (UOE); or another approved forming route. The table below shows how inspection can be integrated into the manufacturing plan without turning every shop-floor step into a mandatory hold point.
|
LSAW Production Stage |
Manufacturer’s Main Control |
Typical Type 3.2 Inspection Activity |
Key Record or Output |
| Steel plate receipt | Confirm plate grade, heat number, dimensions, surface condition, and incoming documentation | Review plate Mill Test Certificate (MTC), heat numbers, and plate Ultrasonic Testing (UT) records where required | Plate MTC, heat-number record, plate UT report |
| Plate cutting and ID transfer | Maintain traceability from mother plate to cut section and final pipe | Review or witness the agreed identification-transfer process | Plate-to-pipe traceability register |
| Forming and fit-up | Control edge preparation, forming parameters, seam alignment, and preliminary dimensions | Review process records or witness agreed dimensional checks | Fit-up record and dimensional report |
| Longitudinal SAW welding | Apply approved welding procedures and control wire and flux batches | Review Welding Procedure Specifications (WPSs), Procedure Qualification Records (PQRs), consumable traceability, and repair controls | Welding log, consumable record, repair map |
| Mechanical expansion | Achieve specified diameter, roundness, and dimensional tolerance | Review expansion records or witness agreed dimensional-control activities | Expansion and final dimensional report |
| Non-Destructive Testing (NDT) | Conduct required Ultrasonic Testing (UT), Radiographic Testing (RT), or other examinations | Review records or witness the activities defined in the ITP | NDT reports, calibration records, repair records |
| Mechanical and sour-service testing | Prepare test coupons and complete required laboratory tests | Witness selected tests or review reports, depending on the ITP | Tensile, Charpy, hardness, DWTT, HIC, or SSC reports where specified |
| Hydrostatic testing | Verify pressure integrity using calibrated test equipment | Witness hydrotest or review electronic test records | Hydrotest report and calibration certificate |
| Final inspection and release | Reconcile pipe identity, inspection status, and documents | Review final dossier and validate the Type 3.2 certificate | EN 10204 Type 3.2 certificate and final release note |
The final inspection scope should follow the governing pipe standard, technical specification, and ITP. For example, a high-pressure API 5L PSL2 line-pipe project may require more extensive testing and documentation than a standard structural LSAW pipe order.
Traceability Starts With the Plate
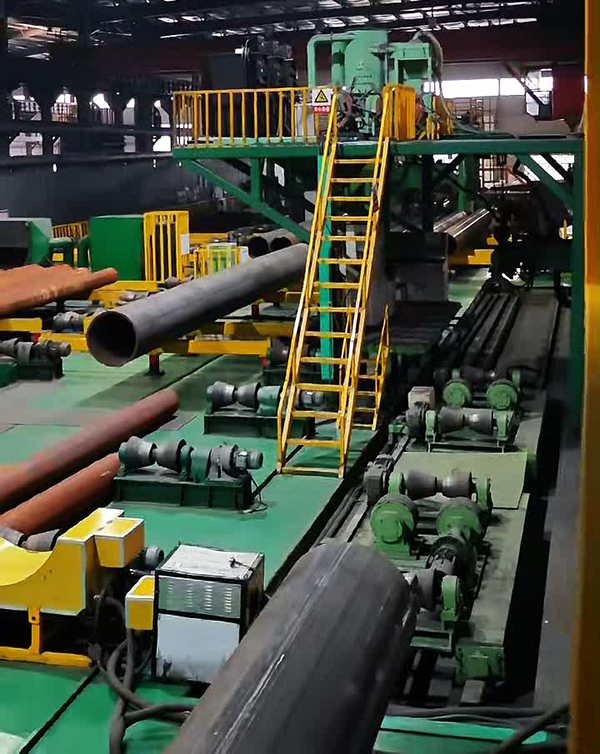
For LSAW pipe, traceability cannot be reconstructed reliably at the end of production. It must be controlled from the moment the plate is received.
The mill should be able to link each finished pipe to its steel plate heat number, cut section, forming record, welding record, test coupon, NDT report, hydrotest result, and final certificate. Where one mother plate is divided into several pipe sections, the identification-transfer method should be defined before edge milling or forming begins.
Buyers should state whether plate traceability is a Hold Point, Witness Point, or Review Point. That simple decision avoids many later disputes.
Welding, Repairs, and Dimensional Control
The longitudinal seam is the critical feature of an LSAW pipe. The manufacturer should control welding through approved Welding Procedure Specifications (WPSs), Procedure Qualification Records (PQRs), qualified welding operators, and traceable welding consumables.
The ITP should clarify the treatment of weld repairs. Buyers may require repair approval before welding begins, additional NDT after repair, limits on repair quantity, or a pipe-specific repair map. These requirements should be agreed before production, since repairs can affect inspection timing and release documentation.
Mechanical expansion is commonly used to meet final diameter, roundness, and straightness requirements. The inspector may review production records or attend the agreed expansion and dimensional inspection activities. It is not necessary to treat every expansion cycle as a mandatory witness point unless the project specification requires it.
Testing Should Be Planned, Not Added Later
Mechanical and corrosion testing consumes material. For heavy-wall LSAW steel pipe, test coupons and additional qualification samples can affect usable pipe length, cutting plans, production yield, and delivery scheduling.
Depending on the project, the test program may include tensile tests, bend tests, Charpy V-notch impact tests, hardness testing, Drop-Weight Tear Testing (DWTT), or through-thickness tests. Sample location, orientation, frequency, temperature, acceptance criteria, and retest rules should be stated in the PO or technical specification.
For sour-service applications, buyers may require Hydrogen-Induced Cracking (HIC) testing, Sulfide Stress Cracking (SSC) testing, hardness control, restricted chemical composition, or additional weld and Heat-Affected Zone (HAZ) examination. Avoid broad wording such as “NACE compliant.” The RFQ should identify the applicable standard, testing method, sample orientation, test environment, acceptance limits, and testing frequency.
Preventing Delays in a 3.2 Order
Type 3.2 requirements do not need to delay LSAW production. Most avoidable delays come from inspection arrangements that were not defined early enough.
Set Realistic Notification Windows
The mill should issue inspection notices according to the ITP, and the purchaser or appointed TPIA should confirm attendance promptly. Witness points should be planned around actual production milestones, such as plate receipt, test coupon preparation, mechanical testing, hydrostatic testing, or final inspection.
This allows the mill to reserve personnel, equipment, and production slots without unnecessary rescheduling.
Agree on a Missed-Witness Procedure
An inspector may occasionally be unable to attend a scheduled witness point. The ITP should define what happens in that situation before production begins.
Depending on the project, the mill may be allowed to proceed under a written waiver, documented remote review, rescheduled witness activity, or another purchaser-approved arrangement. Any such process should preserve objective evidence for later certificate validation and must be authorized by the purchaser.
Allow for Testing Margins
Where extensive destructive testing is required, the buyer should define test-pipe quantities, coupon lengths, extra-length allowances, or additional production quantities in the order.
This is especially important for DWTT, low-temperature impact testing, HIC testing, SSC testing, and project-specific qualification programs. When test margins are included early, the mill can plan plate cutting and delivery lengths accurately.
Before Releasing the PO
Before releasing the Purchase Order, the buyer and manufacturer should confirm the following items in writing.
|
Before PO Release |
Buyer and Manufacturer Should Confirm |
Why It Matters |
|
Certificate requirement |
EN 10204 Type 3.1 or Type 3.2 |
Prevents document disputes after production begins |
|
Inspection authority |
Purchaser representative, TPIA, classification society, or designated inspector |
Establishes who can witness, review, and validate records |
|
ITP status |
Hold, Witness, Review, and Surveillance points are approved |
Avoids unplanned inspection requests during production |
|
Notification procedure |
Contact person, notice period, notification method, and response time |
Supports reliable inspection coordination |
|
Missed-witness rule |
Waiver, remote review, rescheduling, or authorized release procedure |
Avoids unnecessary line stoppages |
|
Traceability scope |
Plate-to-pipe identification transfer and traceability-register requirements |
Maintains material identity throughout manufacturing |
|
Testing plan |
NDT, mechanical, hydrostatic, and sour-service requirements |
Supports realistic test scheduling and lead-time planning |
|
Test margins |
Coupon length, test pipes, extra length, or additional quantity |
Prevents delivery-length and production-yield disputes |
|
Final dossier |
Required certificates, test reports, release notes, and document format |
Supports efficient final approval and shipment release |
|
Pipe marking |
Pipe number, heat number, project marking, and inspector endorsement requirements |
Ensures documents can be matched with delivered pipes |
When these points are agreed before plate procurement, the mill can schedule inspection activities without sacrificing traceability, test integrity, or delivery control.
Frequently Asked Questions
Q1:Does EN 10204 Type 3.2 require a third-party inspector?
Not always. Type 3.2 requires validation by the manufacturer’s authorized inspection representative and the purchaser’s authorized representative or an inspector designated under applicable regulations. The purchaser may appoint a Third-Party Inspection Agency, but the inspection authority and scope should be defined in the PO and ITP.
Q2:Does Type 3.2 require witnessing every LSAW pipe manufacturing step?
No. EN 10204 Type 3.2 does not prescribe 100% physical witnessing of every production stage. The buyer, manufacturer, and inspection authority should define the required Hold, Witness, Review, and Surveillance points in the approved ITP.
Q3:Can a mill continue if the inspector misses a witness point?
Only when the approved ITP includes a missed-witness procedure. This may involve a written waiver, remote document review, rescheduling, or another purchaser-authorized method. The arrangement should be agreed before the relevant production activity begins.
Q4:Does Type 3.2 require an inspector’s hard stamp on every pipe?
No. Physical pipe marking, inspector stamps, and final release requirements are not automatically prescribed by Type 3.2. They should be stated separately in the PO, marking specification, and ITP.
Compliance and Delivery Should Be Planned Together
EN 10204 Type 3.2 is designed to support independent verification for critical LSAW steel pipe orders. Its value comes from a well-defined inspection arrangement, not from adding undefined checks after production has started.
By approving the ITP before plate procurement, defining traceability controls, setting realistic witness-notification rules, allowing for destructive-test margins, and preparing the final quality dossier in advance, buyers and manufacturers can achieve both compliance and reliable delivery.
For project-based LSAW steel pipe orders, our quality team can support pre-production ITP review, plate-to-pipe traceability planning, inspection coordination, and complete documentation preparation in line with the agreed technical specification.
Post time: Aug-21-2026


